EPC rating A
The home’s A rating puts energy performance at the heart of its appeal, supported by cavity wall bead insulation and modern replacement gas-filled double glazing.
A HOME IN WHALLEY, LANCASHIRE
Welcome to 6 Lynwood Close. An EPC A home with solar panels, Powerwall battery storage and an EV charger. Generous living space, a flexible top floor and a south-facing garden made for lingering a little longer.
Step inside ↓Calderstones, Whalley
Near Clitheroe
 A little more outdoors.
ENERGY, COMFORT & RESILIENCE
Energy improvements are already in place, bringing together solar generation, battery storage, EV charging and room-by-room heating control.
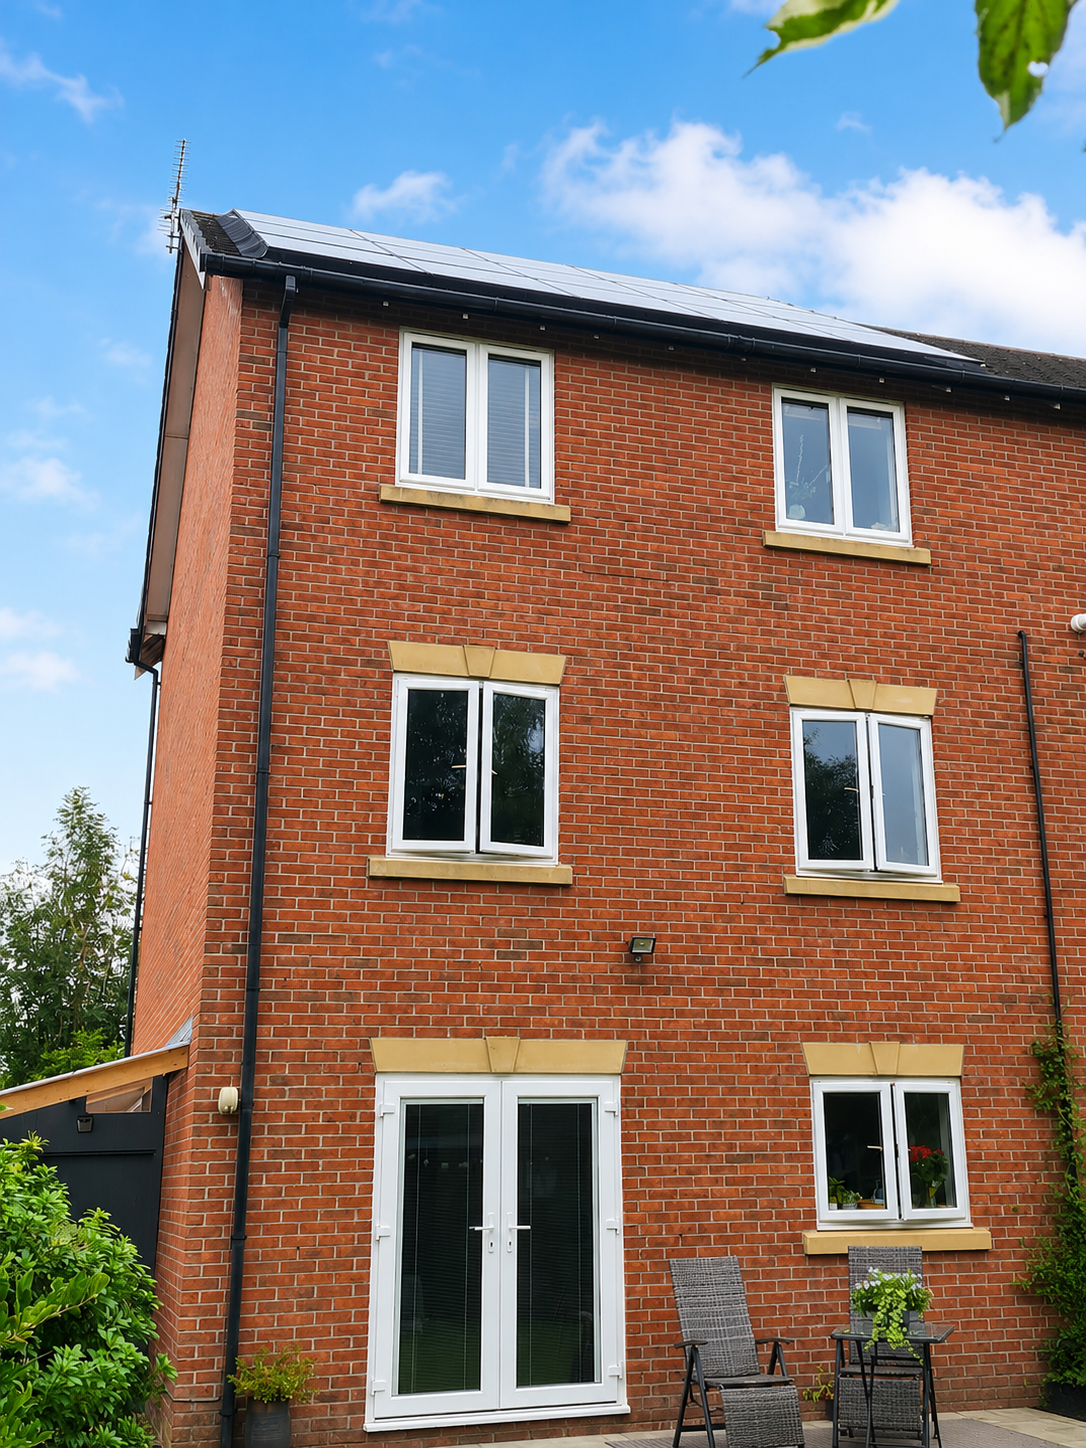
The home’s A rating puts energy performance at the heart of its appeal, supported by cavity wall bead insulation and modern replacement gas-filled double glazing.
Generate electricity at home and store energy for later use. The Powerwall can store solar or cheaper-rate electricity and provides backup during a power cut. Available backup time depends on battery charge and household demand.
An installed EV charger adds the convenience of charging where you live.
Smart radiator thermostats offer individual room control, open-window and door detection, and geofencing, alongside a replacement gas combi boiler.
Energy costs and export income depend on usage, weather and the electricity tariff. No fixed saving is assumed.
WELCOME TO 6 LYNWOOD CLOSE
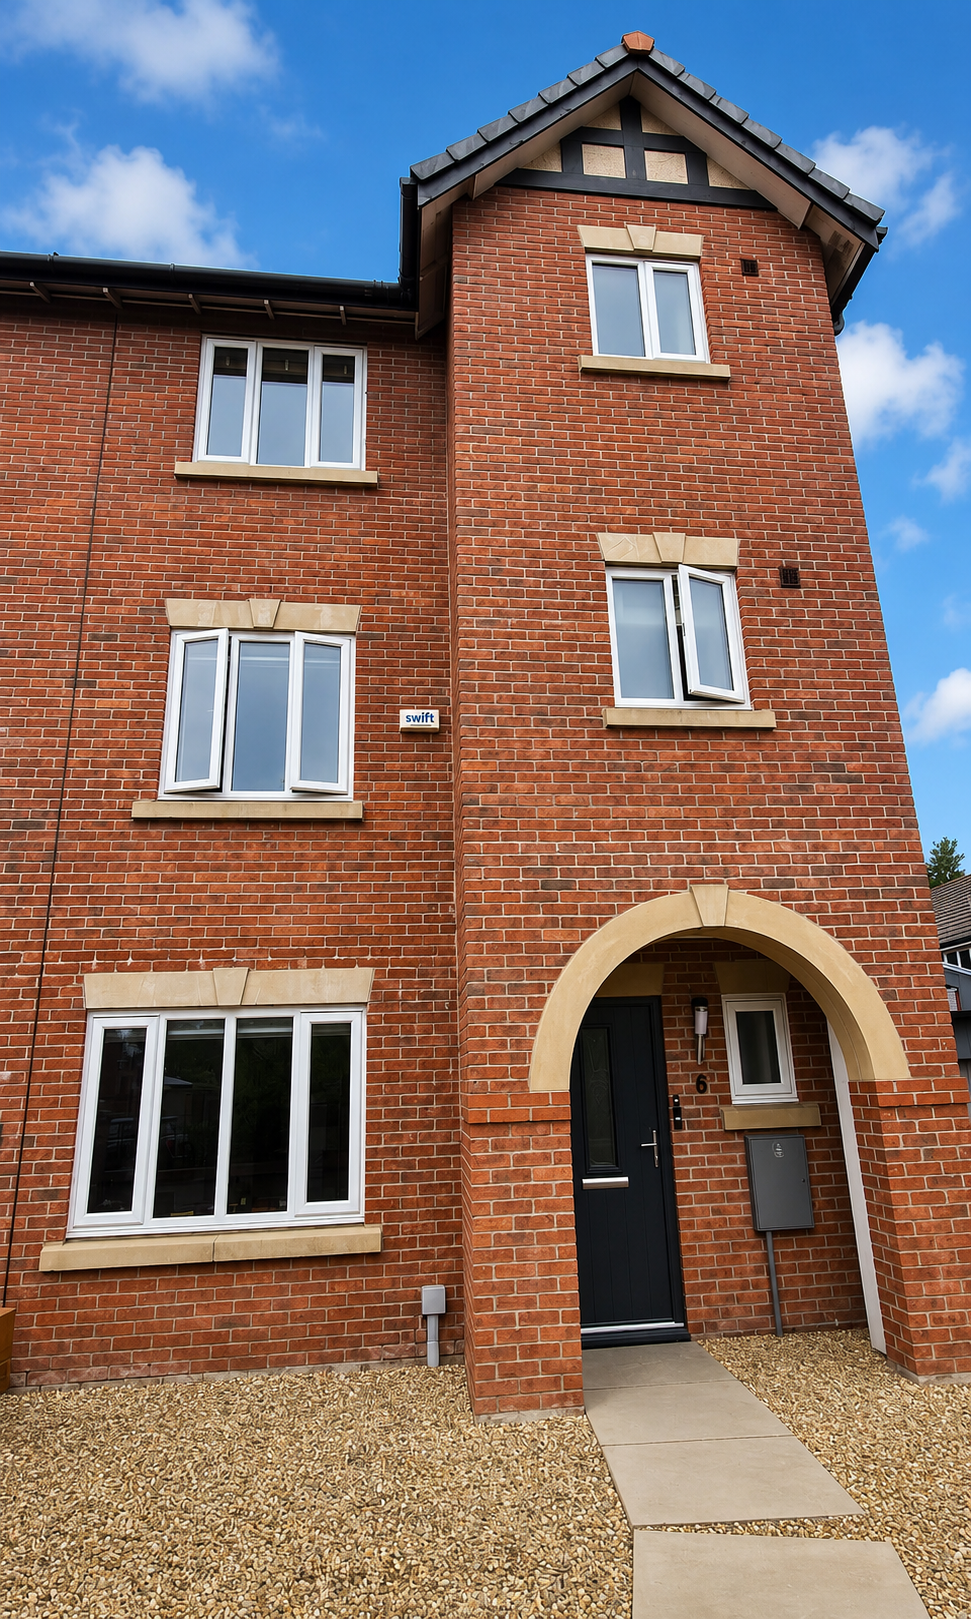
An end townhouse of approximately 1,500 sq ft / 138 m², arranged over three floors on the Calderstones development in Whalley, near Clitheroe.
Its appeal reaches beyond the space alone: substantial improvements, flexible family and guest accommodation, and a south-facing landscaped garden give the house a character of its own.
01 / INSIDE
A bright kitchen, a place to gather and a comfortable room to settle into.
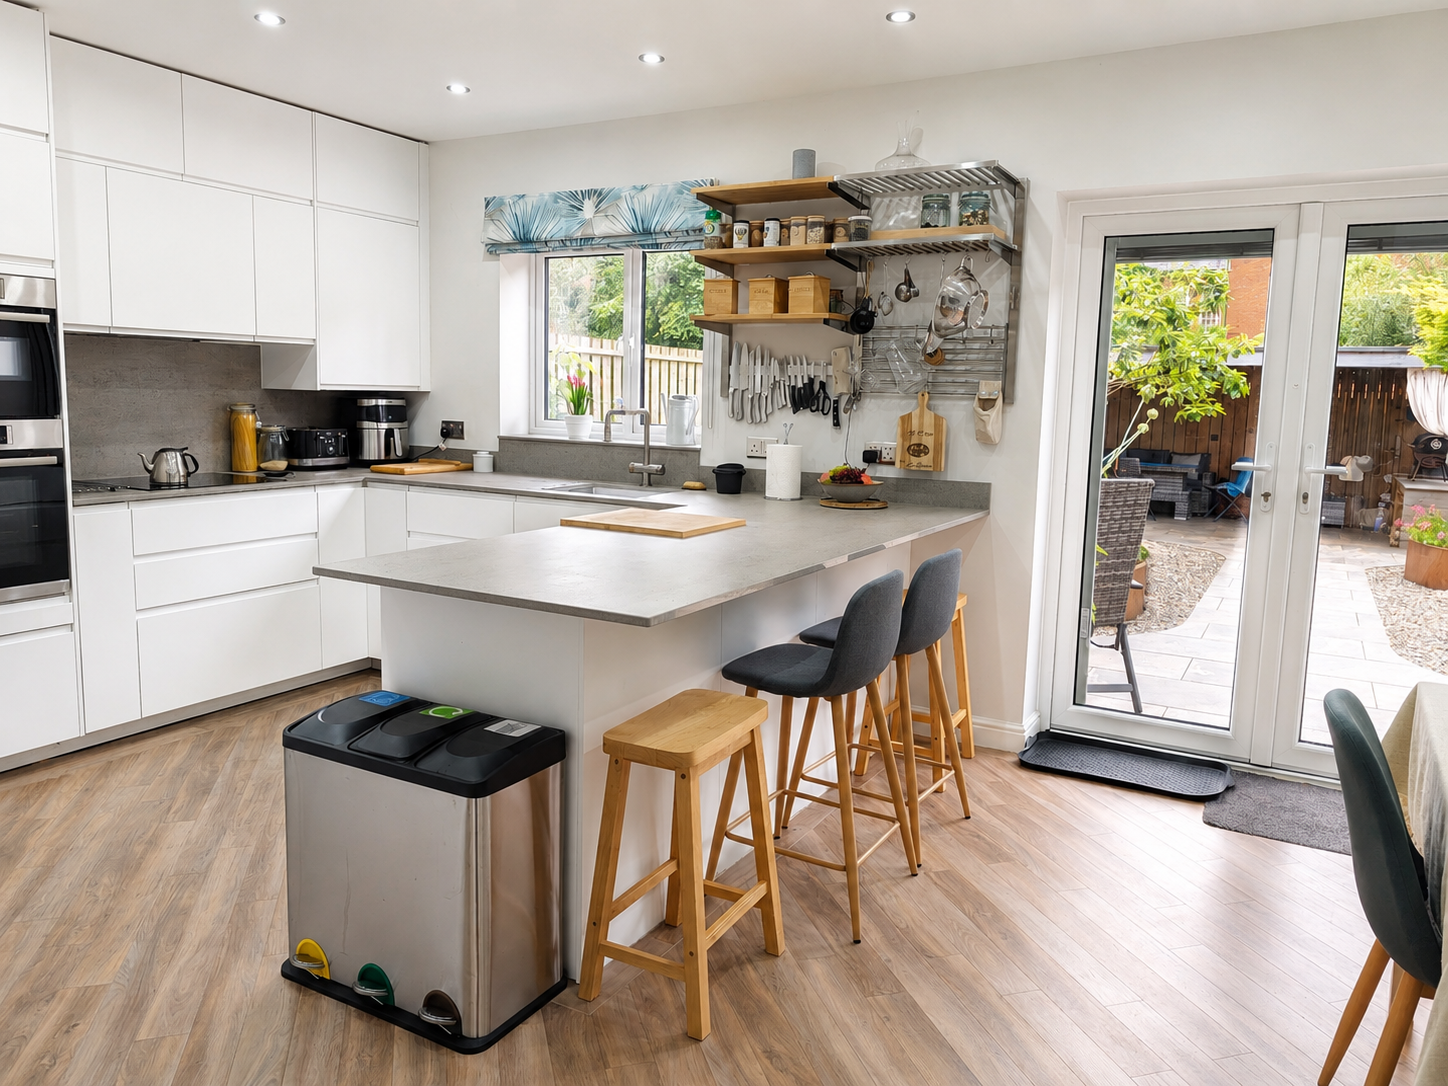
The fully renovated kitchen and utility room combine Bosch appliances, generous storage and Karndean flooring. A breakfast bar and dining area bring everyday living together, with French doors opening onto the garden.
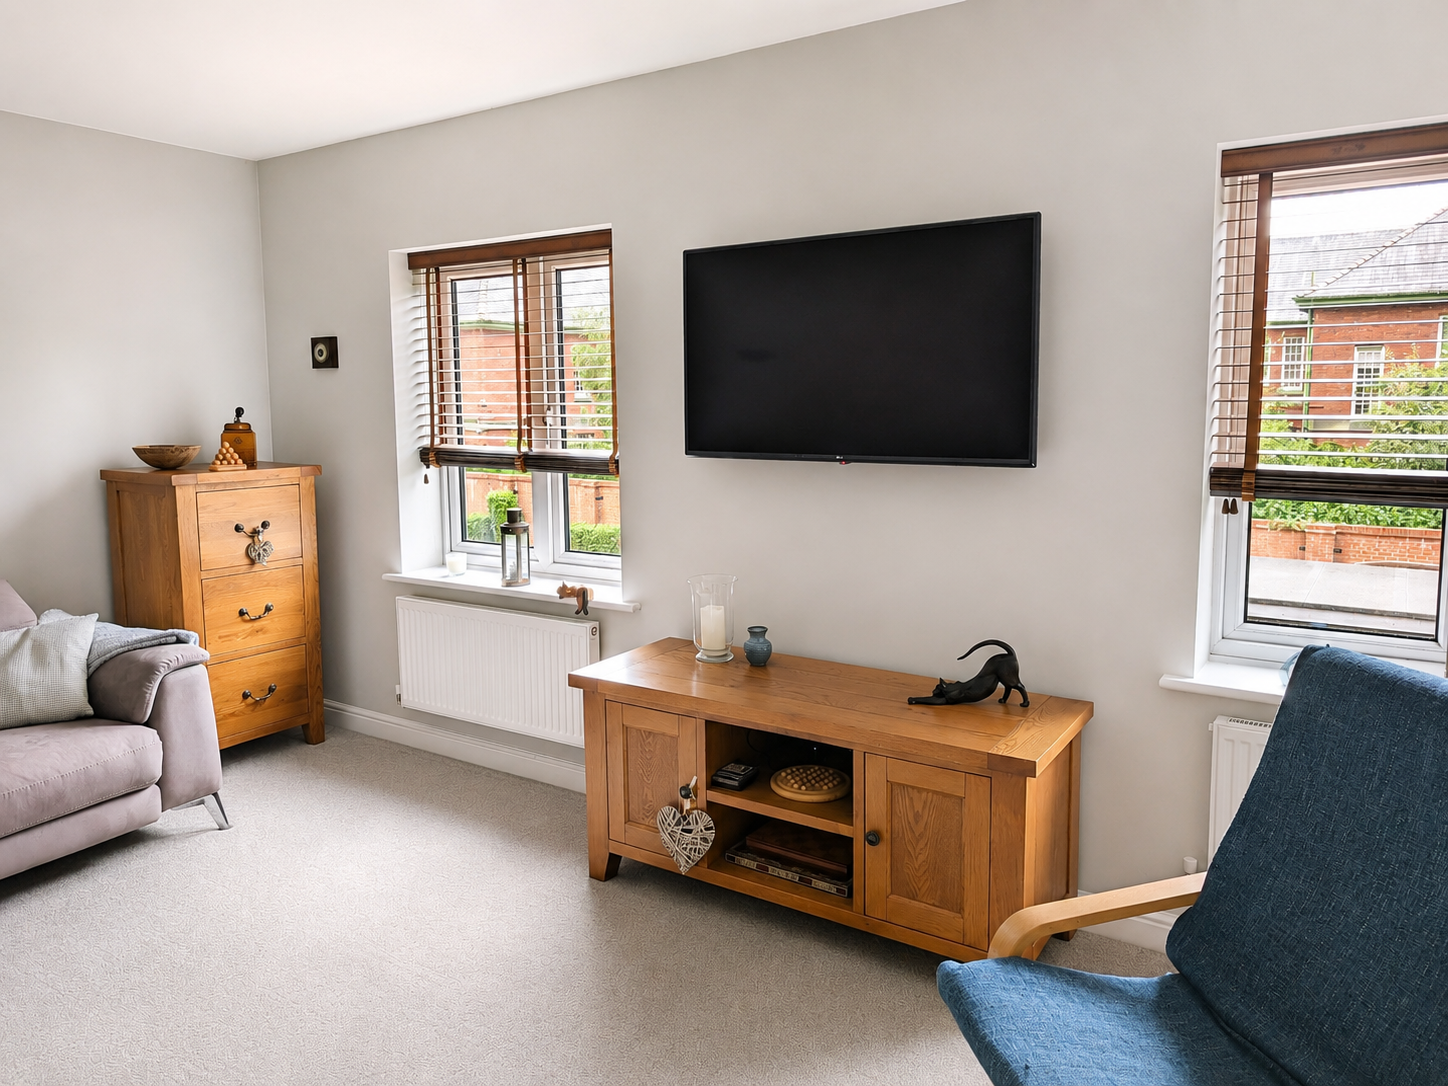
A separate living room, with soft neutral tones and space to put your feet up.
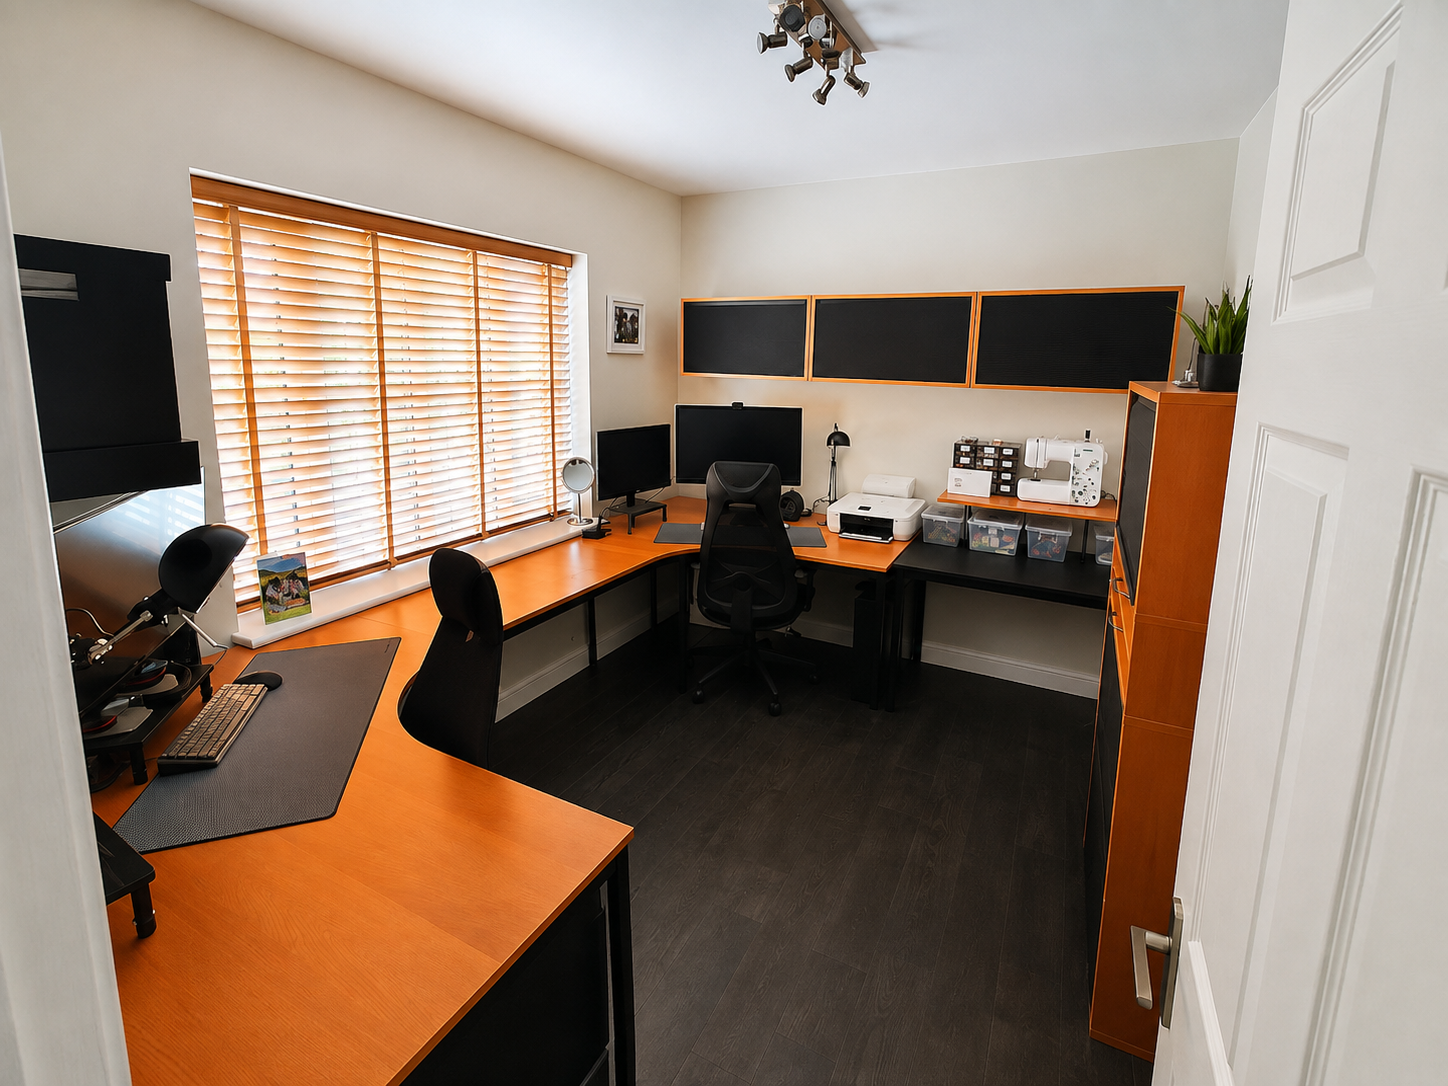
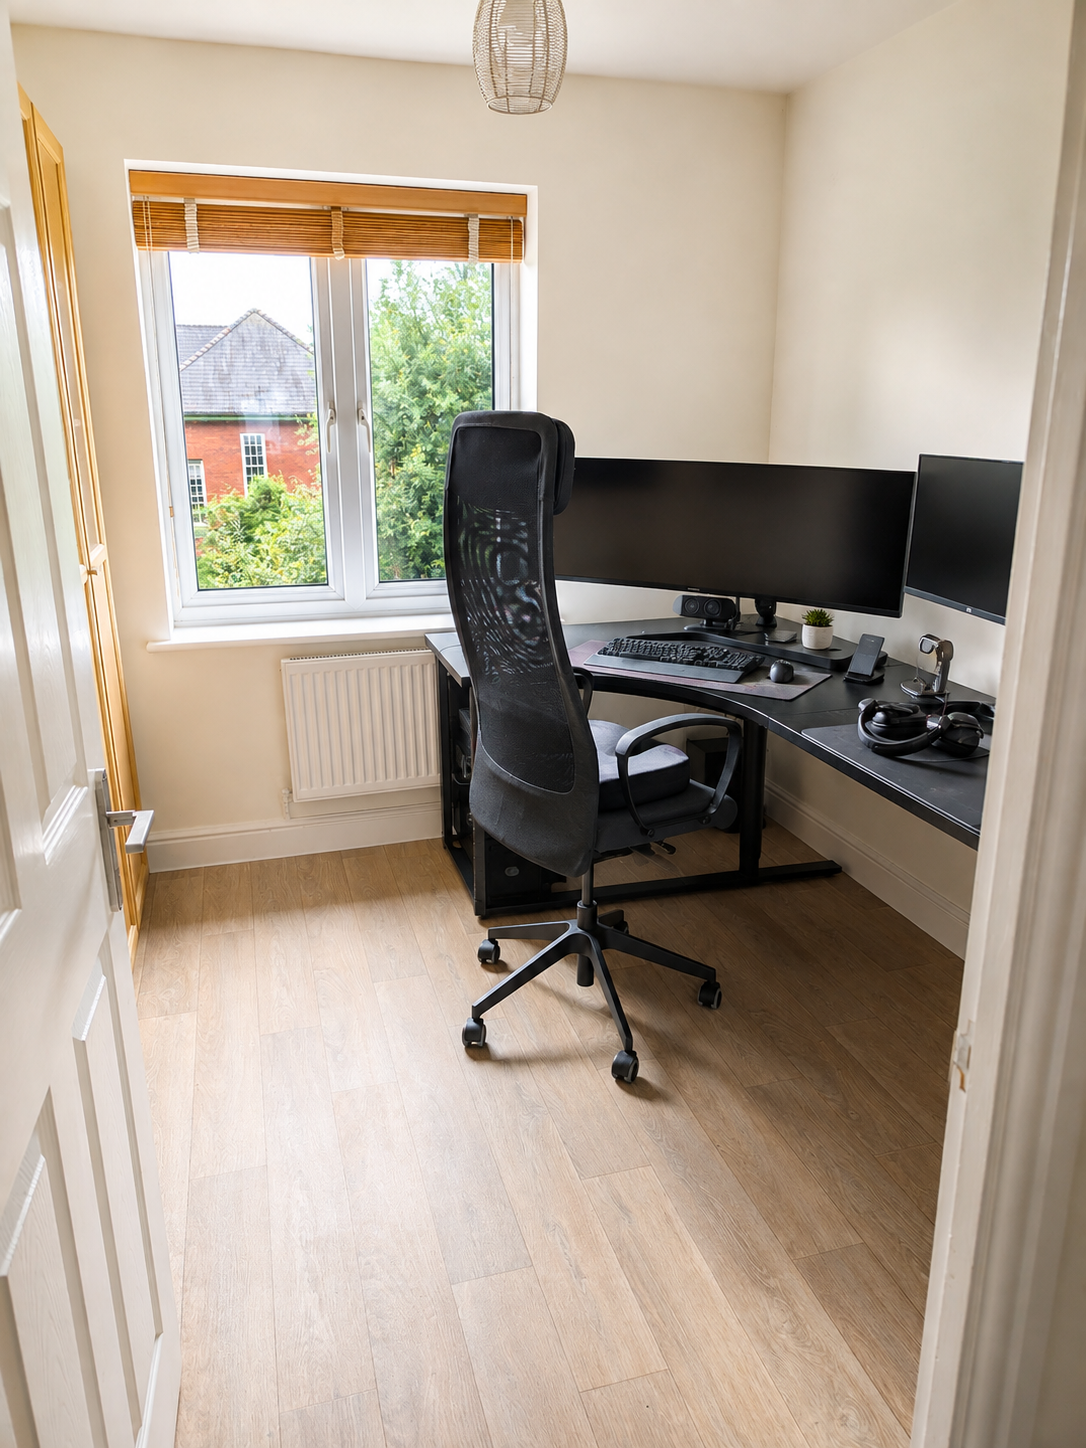
A dedicated study space with fitted desks and storage.
02 / OUTDOORS
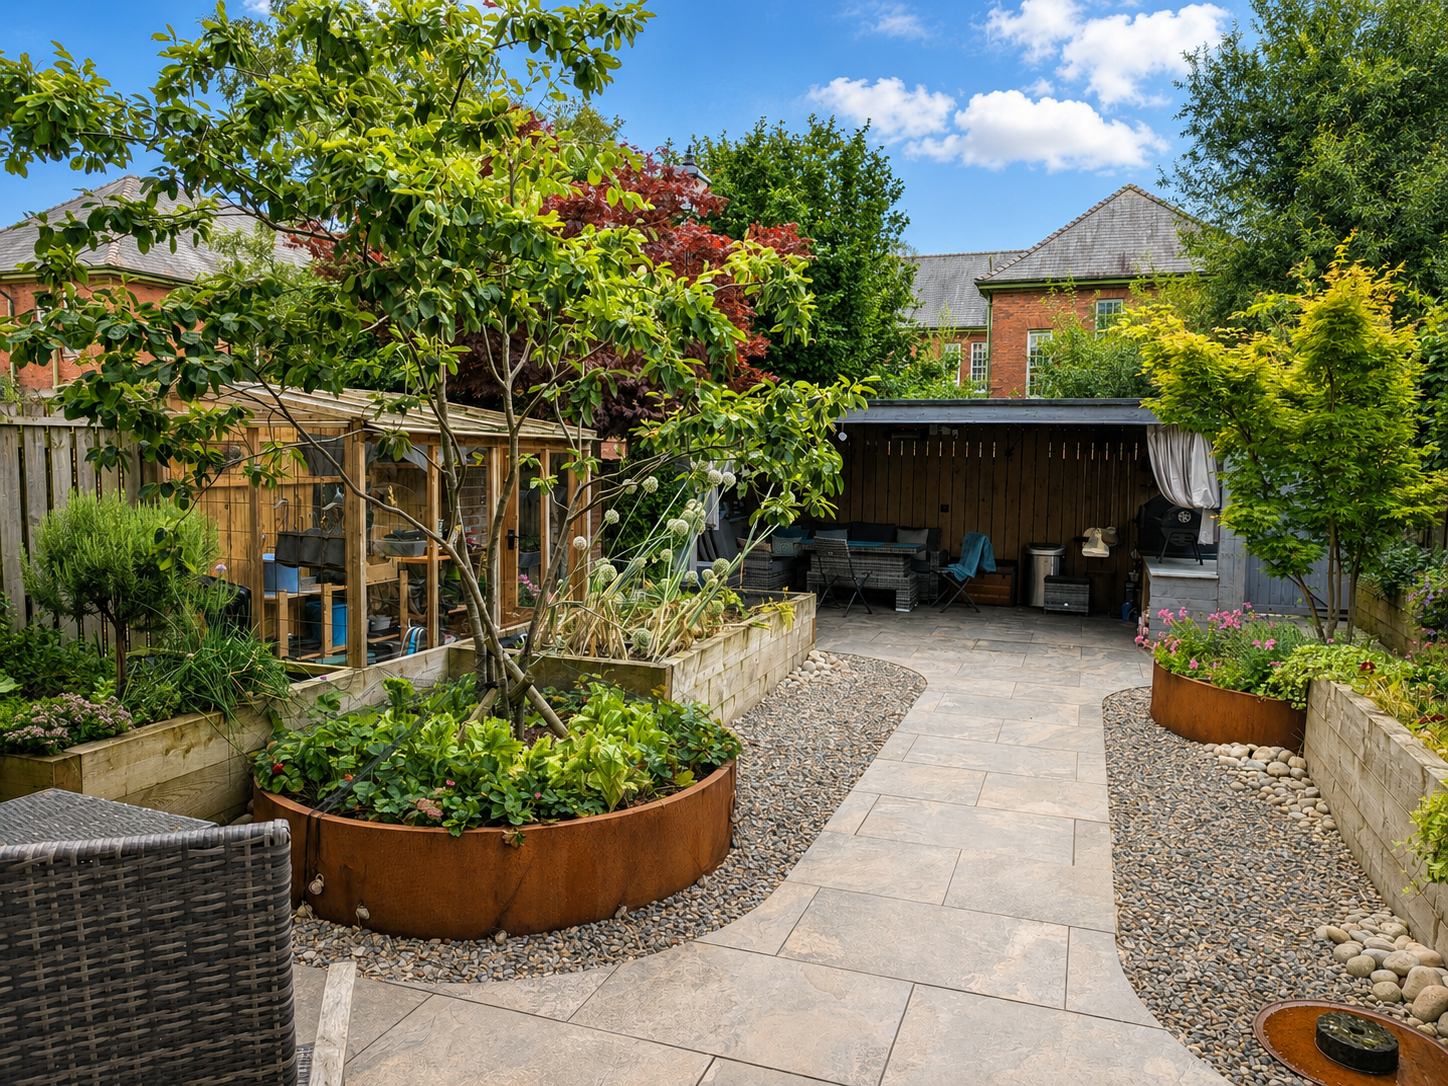
A generous south-facing garden, described in the owners’ brief as much larger than the average townhouse garden on the development, with extensive landscaping and planting.
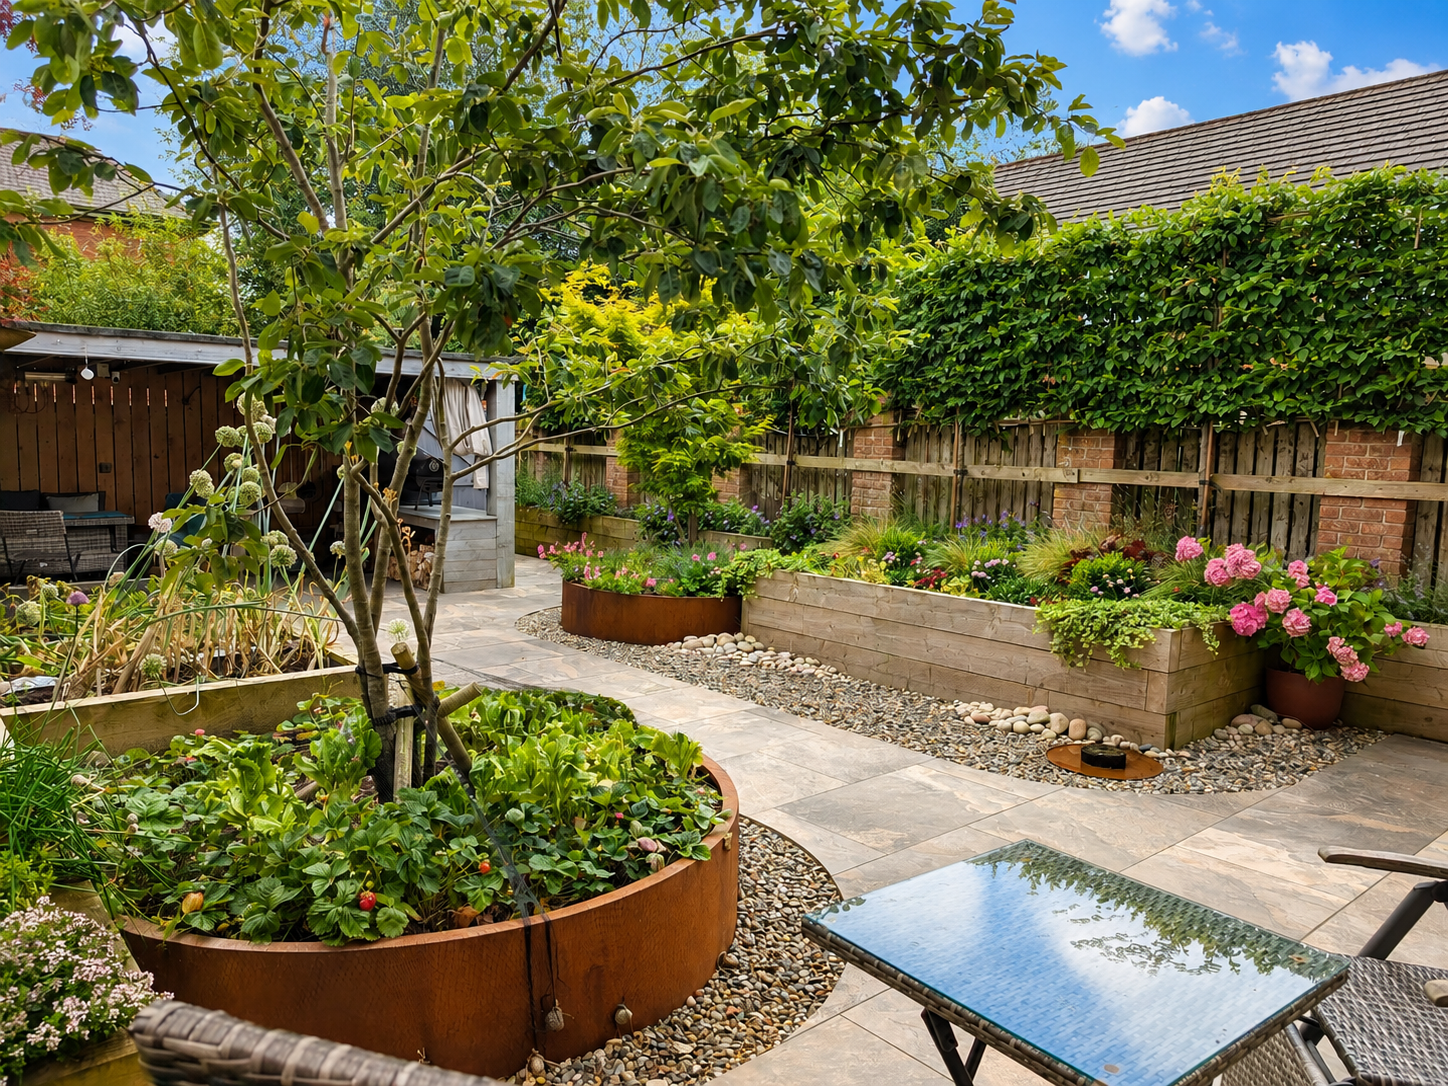
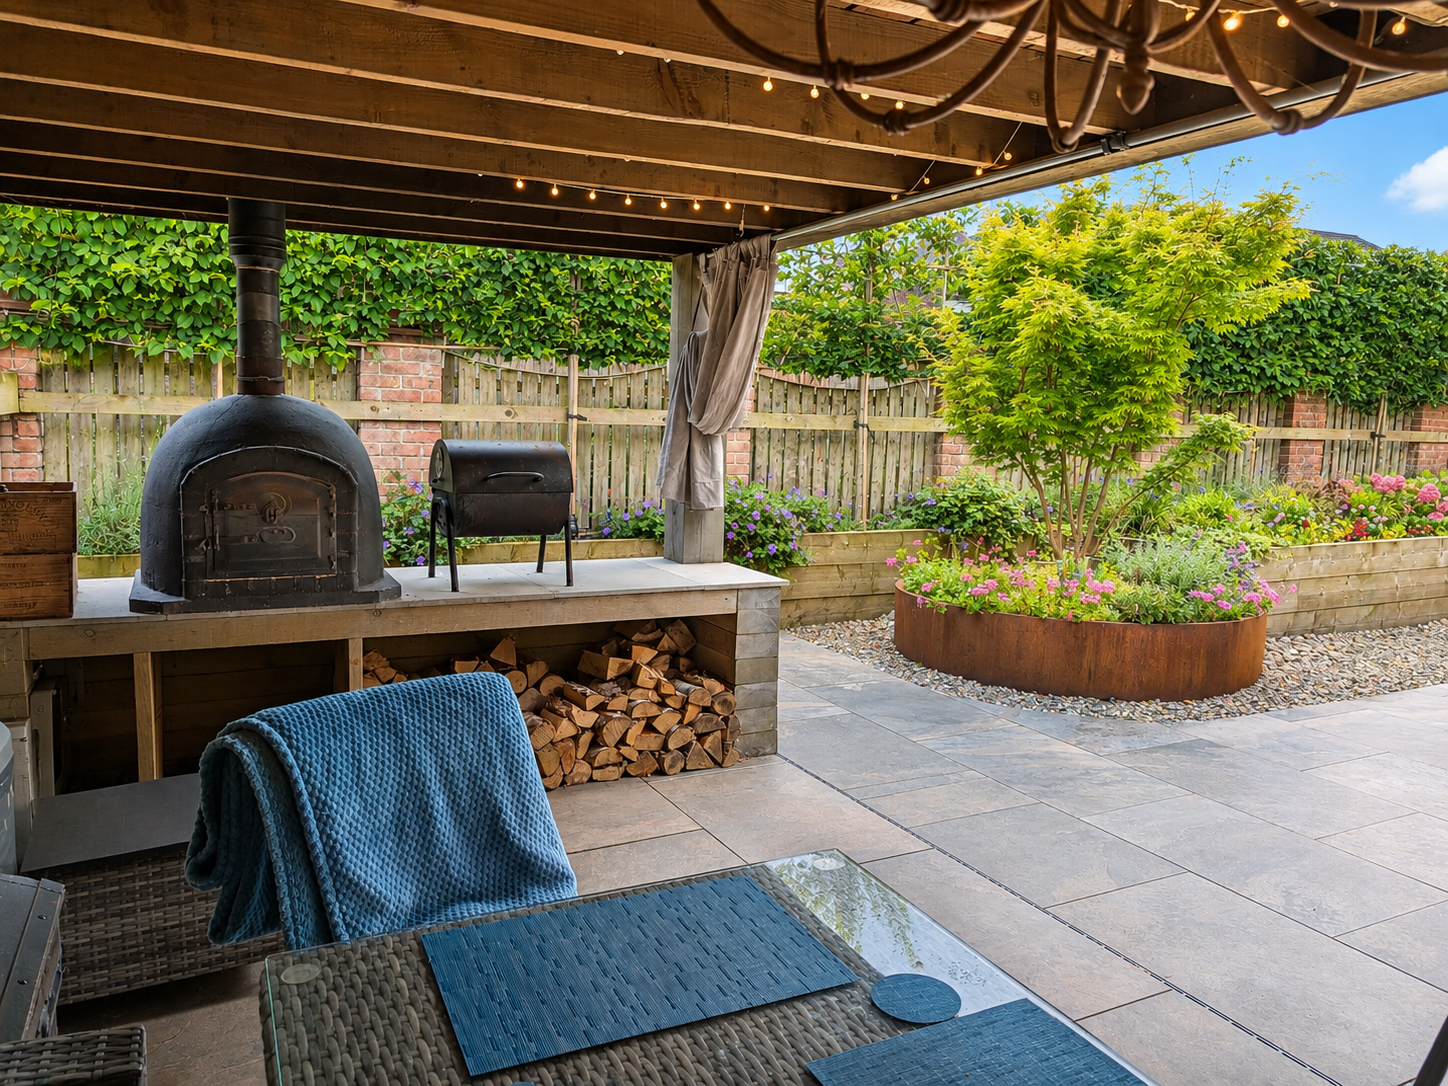
Designed for low-maintenance outdoor living, the garden combines hard landscaping, raised planting beds, a greenhouse and a large lean-to storage shed. The covered, heated dining area and authentic wood-burning pizza oven make it a space for more than fine-weather afternoons.
03 / REST & RETREAT
The flexible top floor includes a bathroom and a larger room fitted with a kitchenette, creating options for visiting family, adult children, guests or working from home.
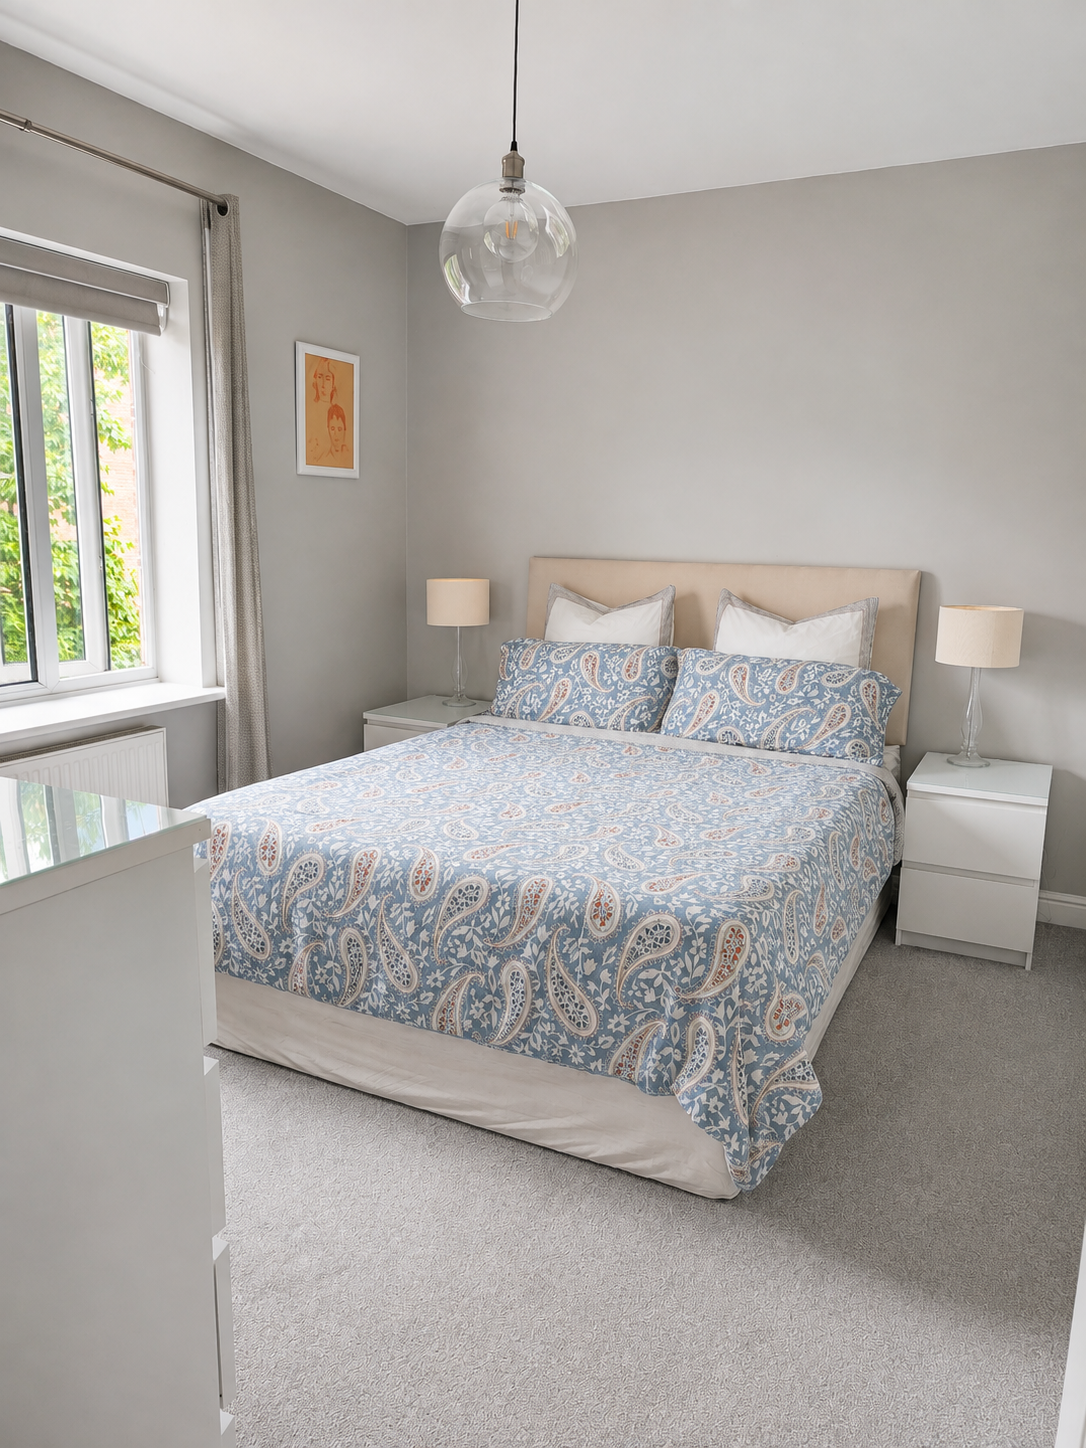
A restful palette and fitted wardrobes, with a recently renovated en suite shower room.
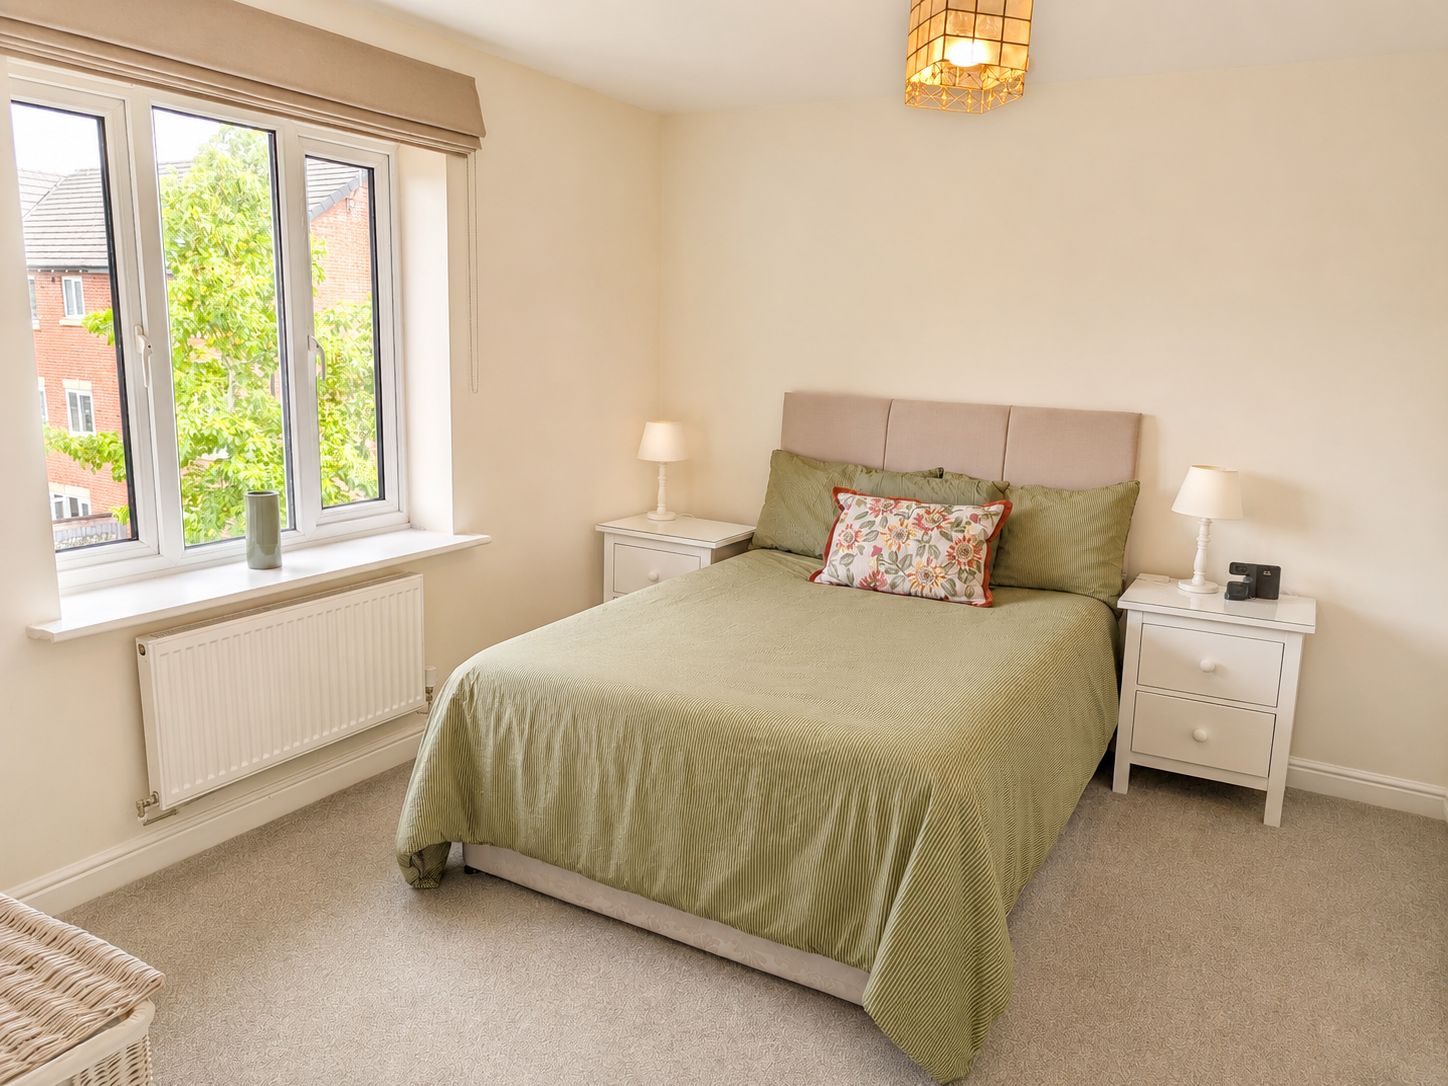
Comfortable guest space and a renovated family bathroom with a shower over an L-shaped bath.
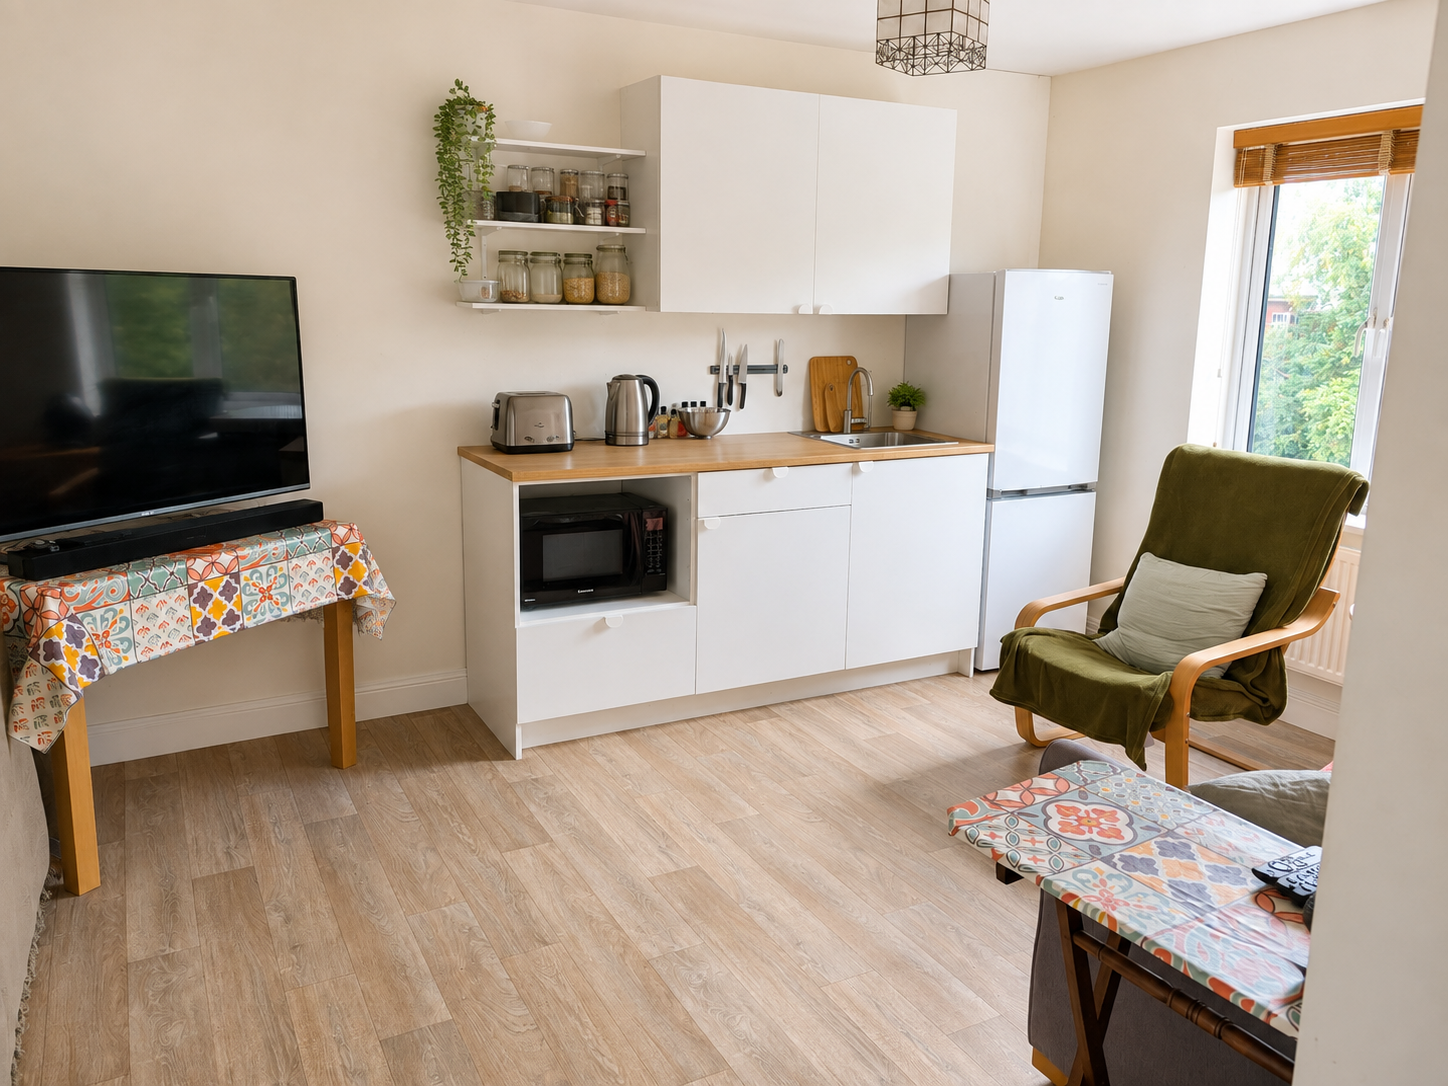
The top floor can be arranged as three bedrooms and a bathroom. Its kitchenette also allows a different balance of sleeping, sitting and study space for family or guests.
PRACTICAL EVERYDAY COMFORT
Installed fibre internet and separate working spaces support home working. Smart blinds in the study and bedroom, motion-sensor lighting in the hall, landing and WC, and remotely controllable systems bring useful convenience.
Security lights, smart alarms and CCTV complement a modern replacement front door. Together with the low-maintenance garden and battery backup, they support a home that is practical for people who travel regularly.
THE LAYOUT
Explore how the rooms connect, from the ground-floor kitchen and study to the flexible accommodation upstairs. Select a plan to open it at full size.
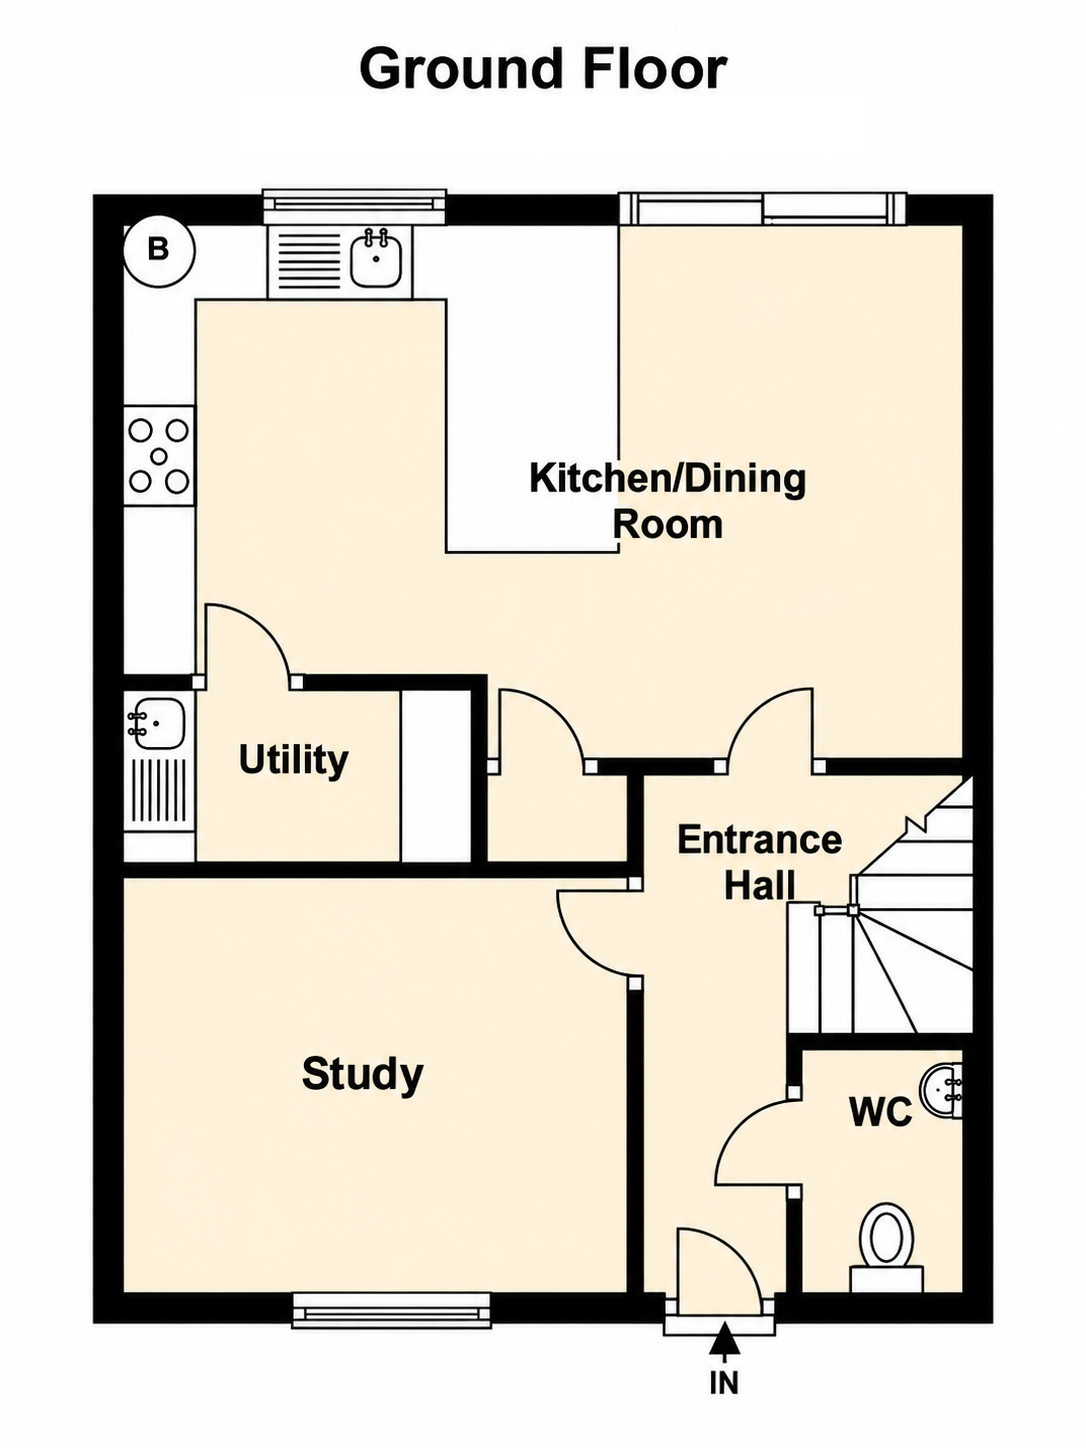
Kitchen and dining room, utility, study, entrance hall and WC.
Open full-size plan ↗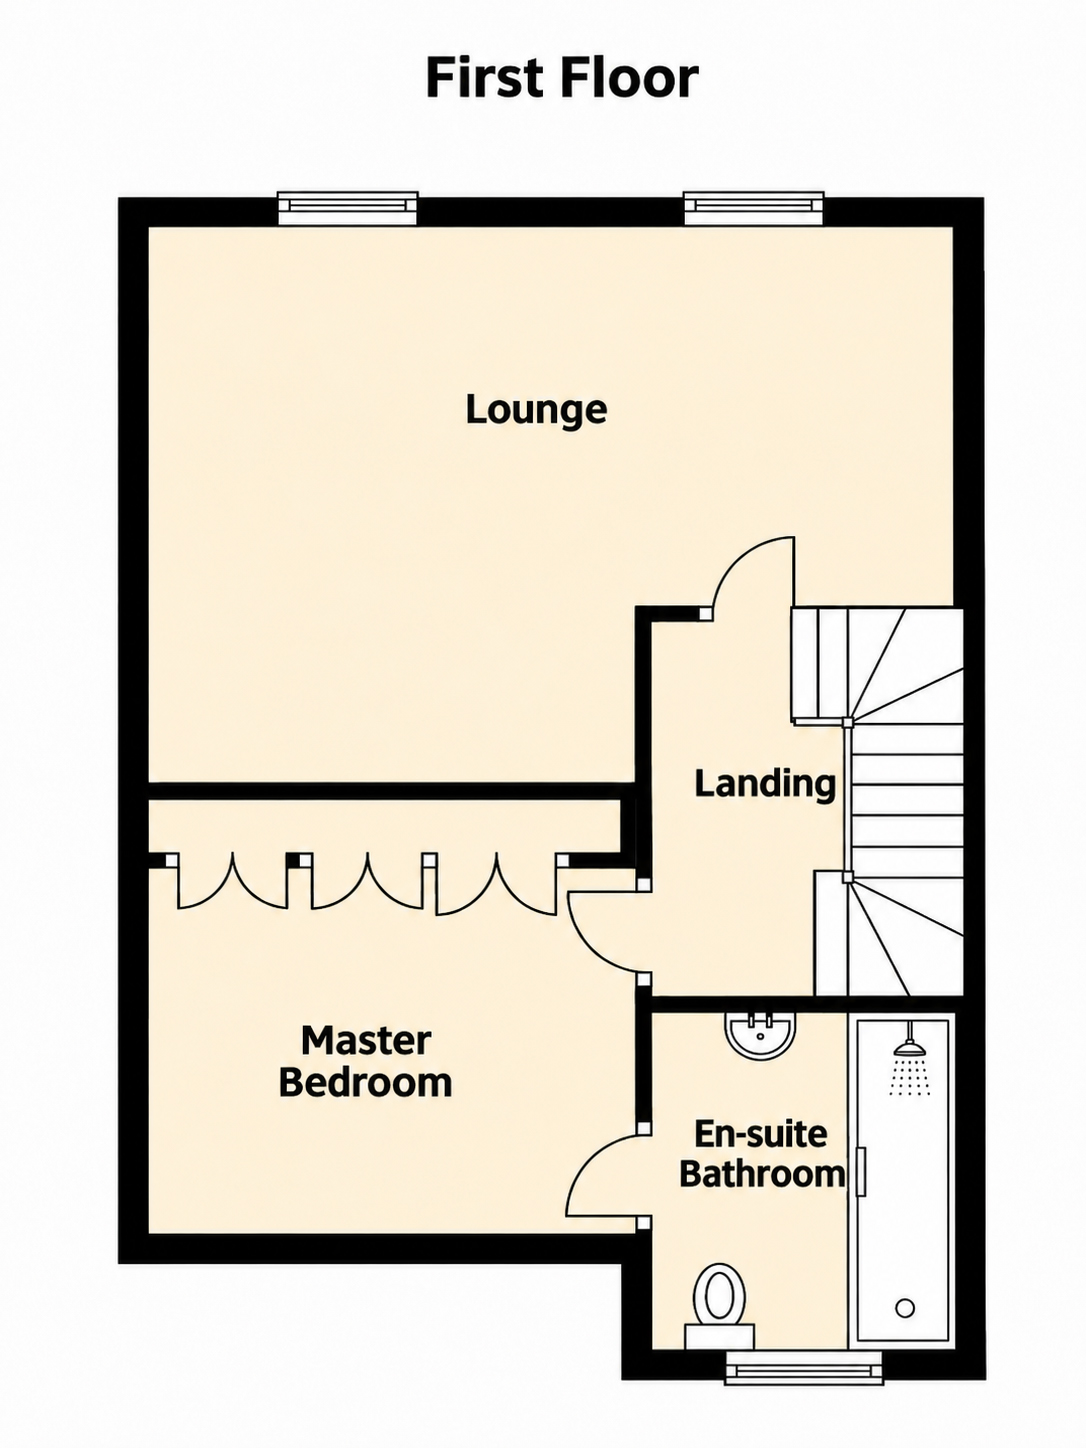
Lounge, principal bedroom with fitted wardrobes, landing and en suite shower room.
Open full-size plan ↗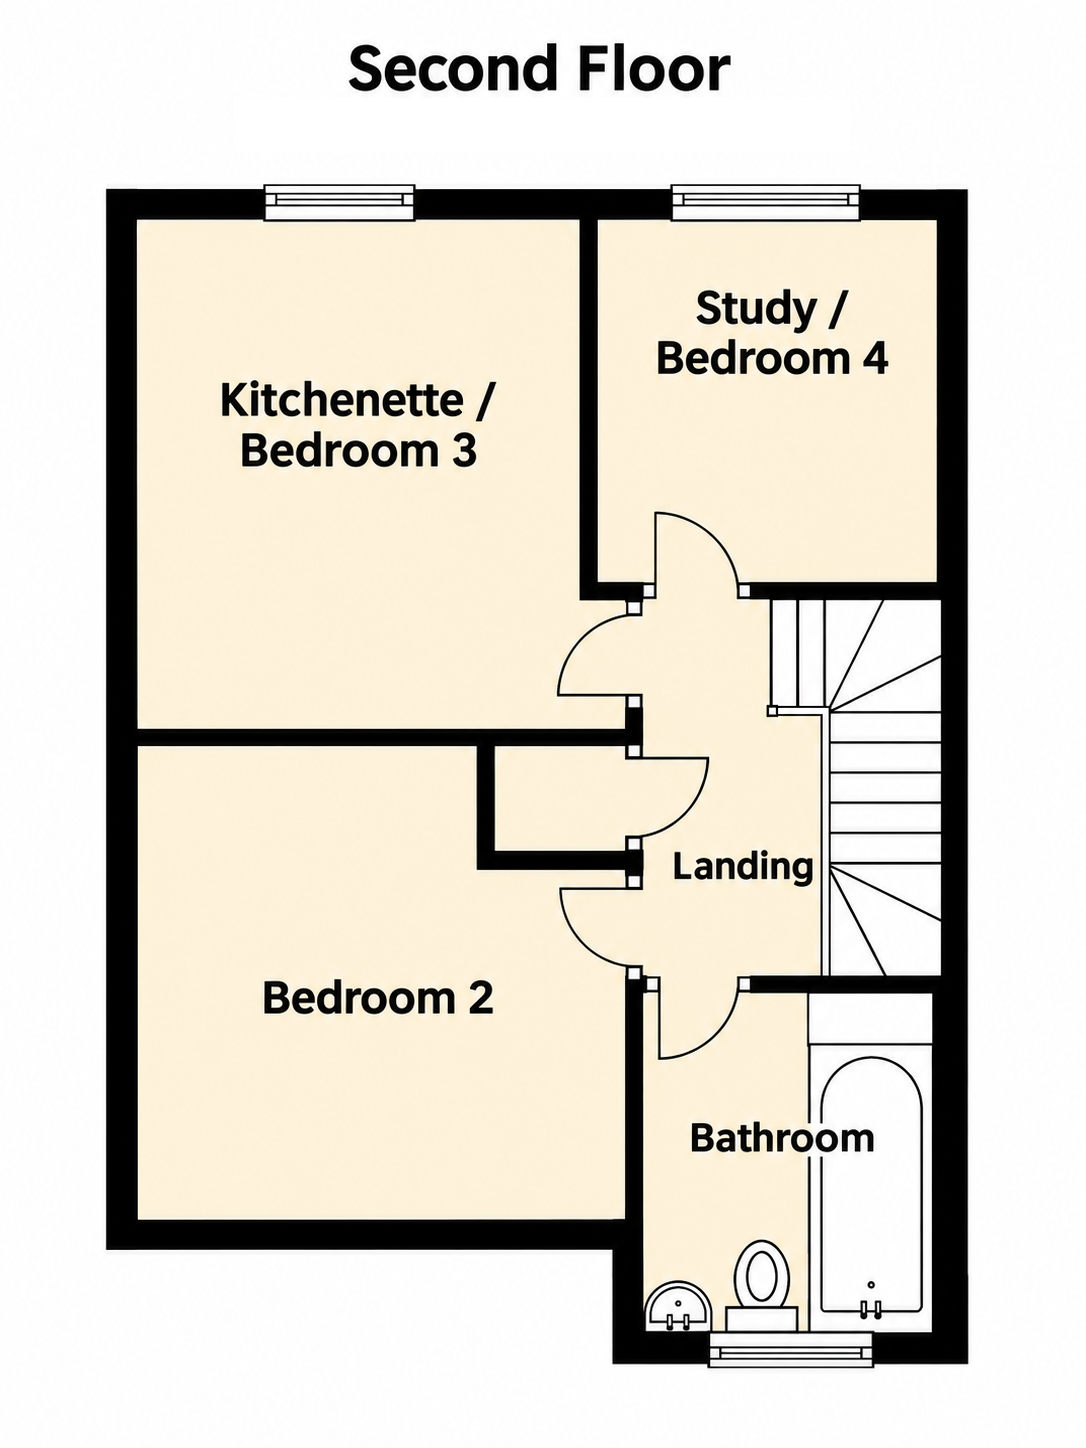
Bedroom 2, kitchenette / bedroom 3, study / bedroom 4, landing and bathroom.
Open full-size plan ↗THE PHOTOGRAPH COLLECTION
Explore all 26 photographs. Select any image to see it in full.
CALDERSTONES · WHALLEY · NEAR CLITHEROE
Interested in 6 Lynwood Close?
Email the owners to ask a question or discuss viewing arrangements.